🚨 Have an emergency? Text us: 801-201-6413



The best time to plan heating and cooling is before the drywall goes up. Air Pros handles new construction HVAC for Salt Lake City homeowners and residential builders, and we're glad to talk through equipment and installation while your plans are still flexible.
Send us the house plans, the project address, and where construction stands. Tell us about the layout, how you plan to heat the home, and where the equipment can go. We'll tell you which parts of the job fit what we do and which questions still need an answer from your builder. You don't have to pick a furnace or a heat pump before you call.
Air Pros is a locally owned heating and cooling company run by Alex and Tara. Start with the project details, and ask for a clear written scope before you commit to equipment or an install date.
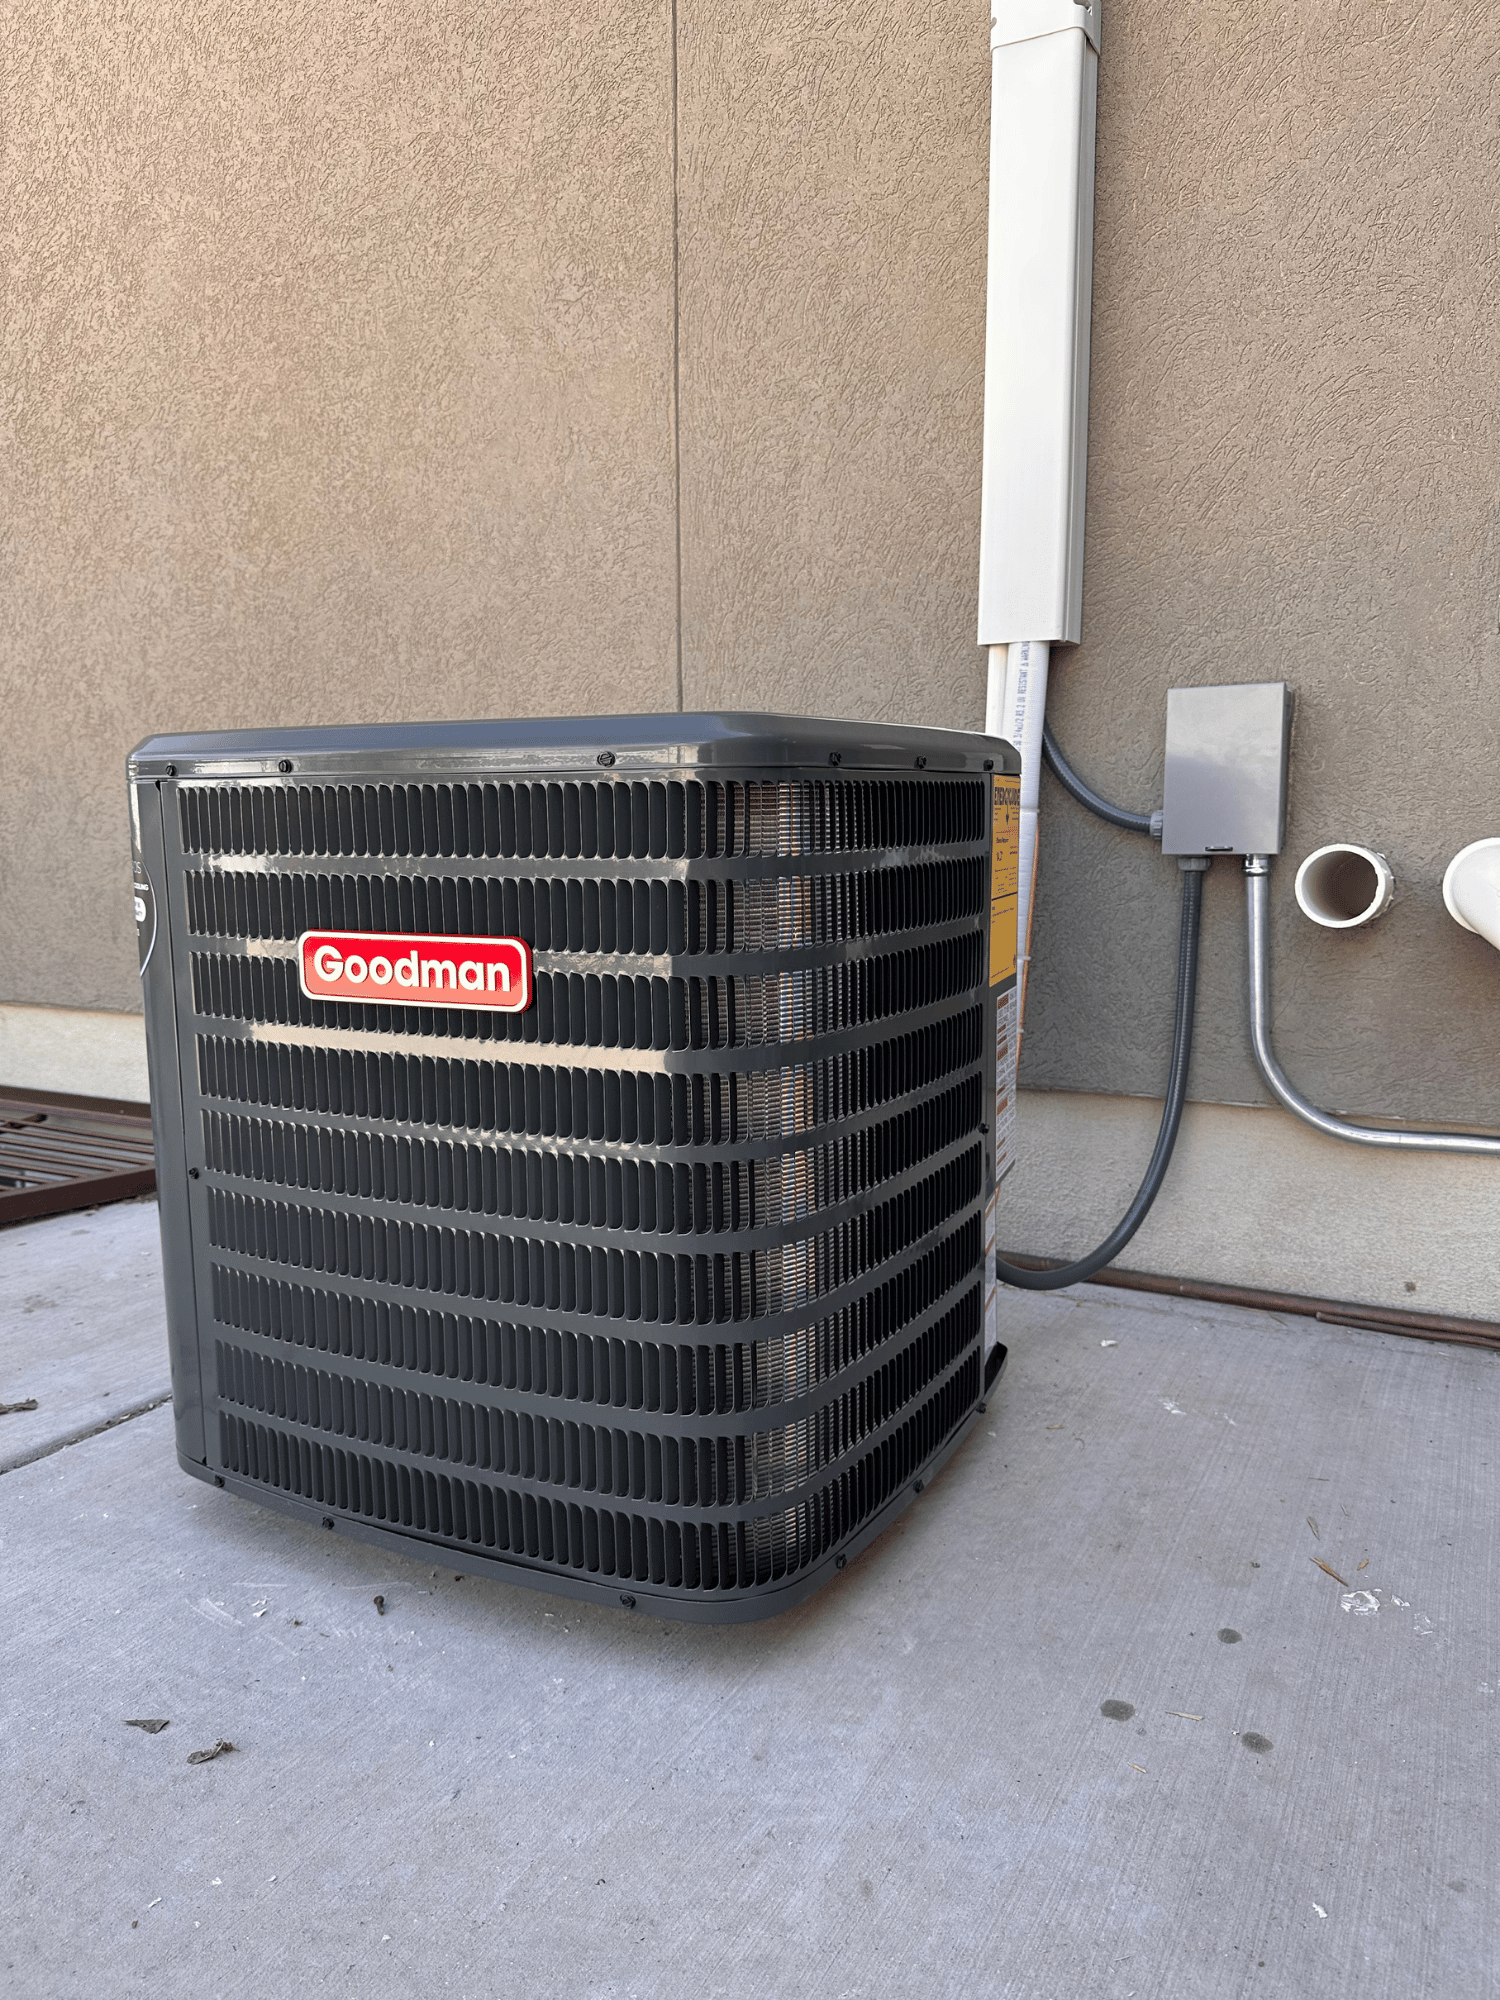
HVAC equipment takes up room. Indoor equipment needs space around it for service, the outdoor unit needs a sensible spot, and a ducted system needs supply and return paths that fit the framing. Those decisions shape the floor plan long before anyone touches a thermostat.
Bring these up while the house is still on paper. A room full of windows, a second floor, and a basement you'll finish later each heat and cool differently. Tell us how you plan to use each space, including the rooms that won't be finished right away. If the insulation or window specs change, that belongs in the HVAC conversation too.
When you reach out about residential new construction HVAC, tell us which decisions are settled and which are still open. If framing is already up, let us know what's still accessible. What happens next depends on the house and the work you're asking for, so we agree on scope before anyone schedules an install.
Calling early also gives your builder time to sort out equipment locations and who's responsible for what. It doesn't hold an installation date, and it doesn't replace the detailed plans we need to write a proposal.
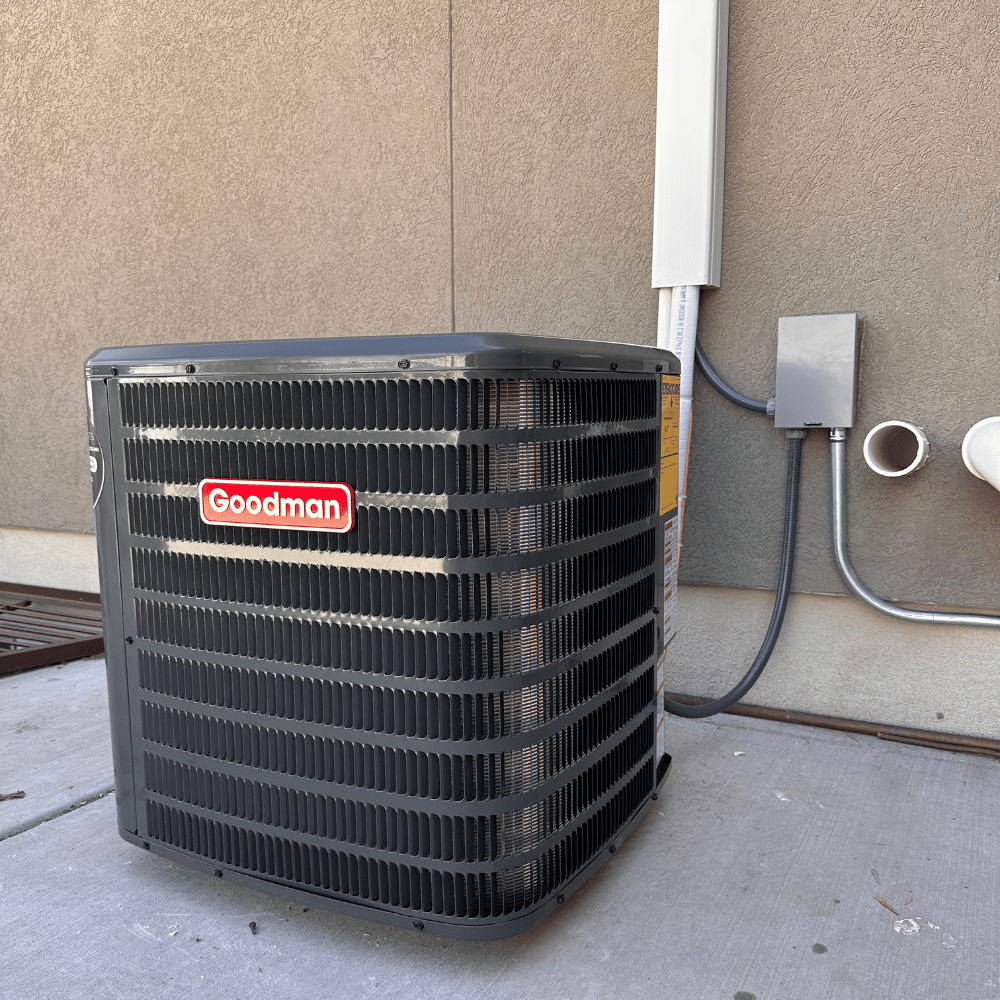
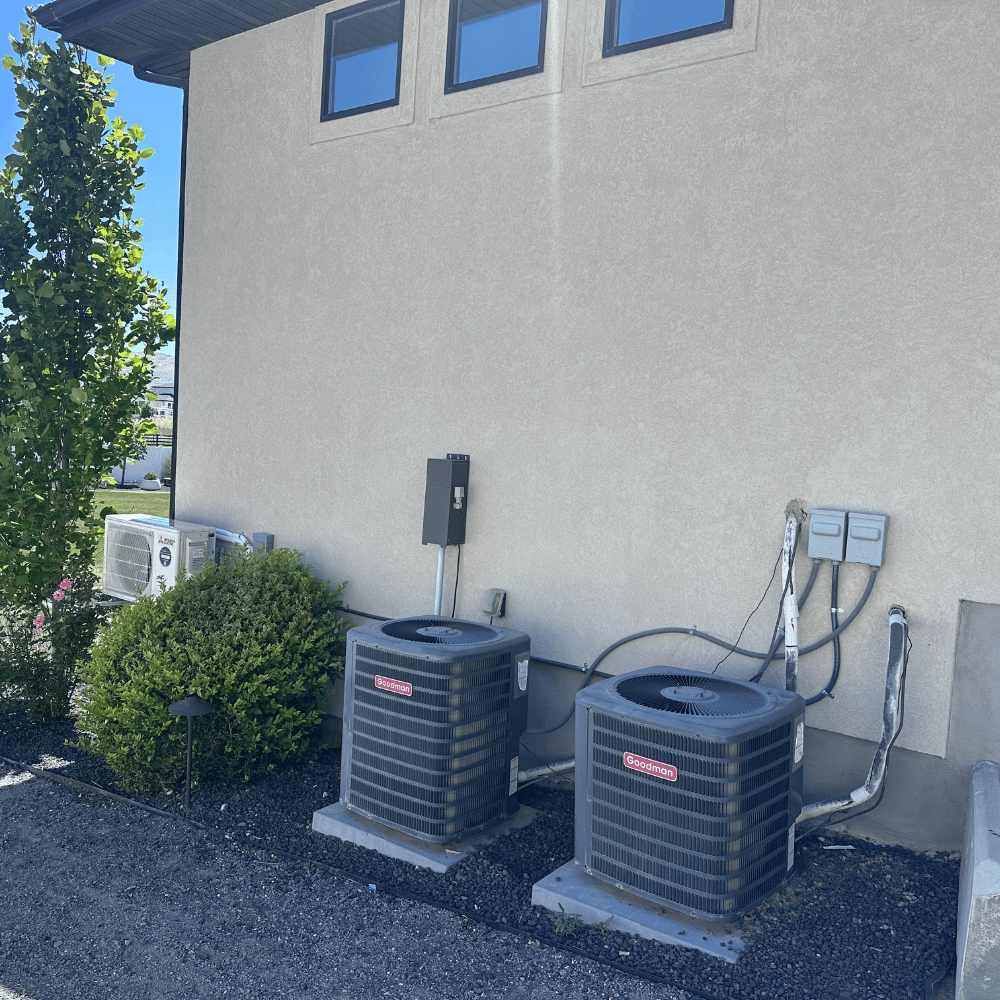
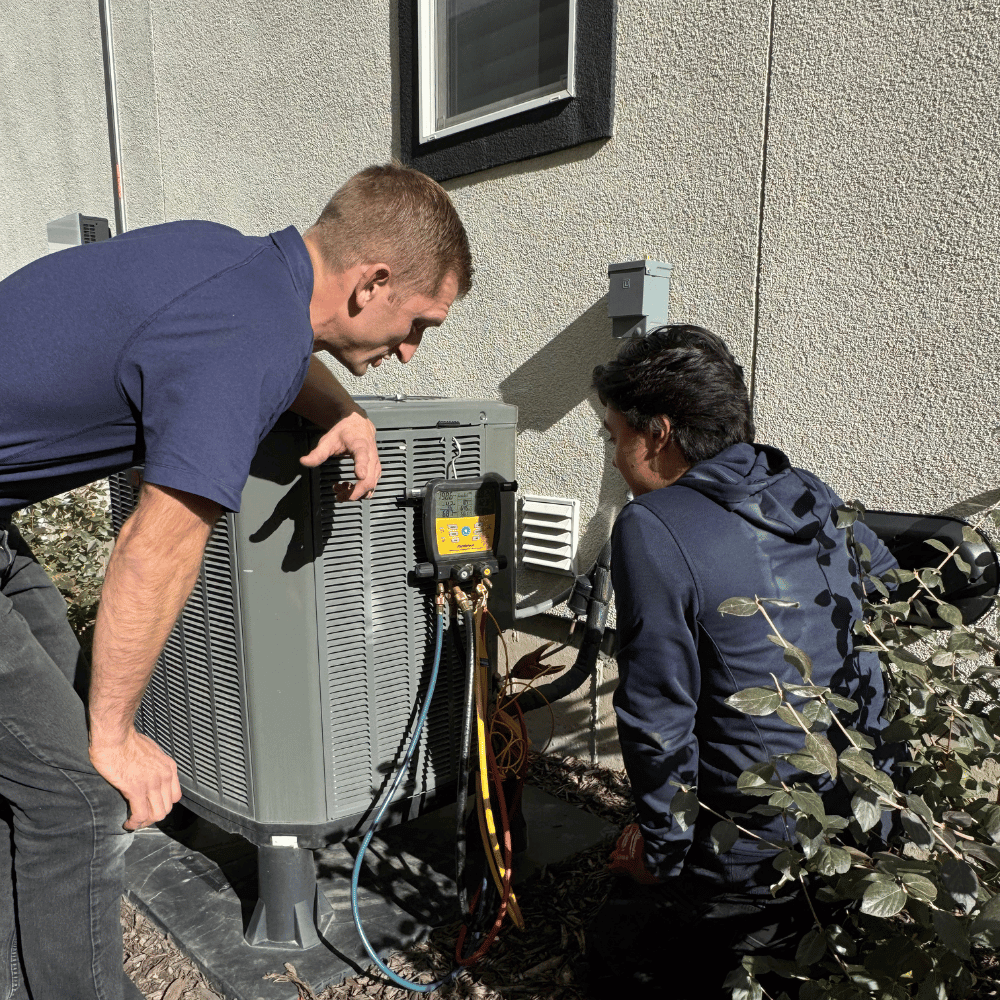
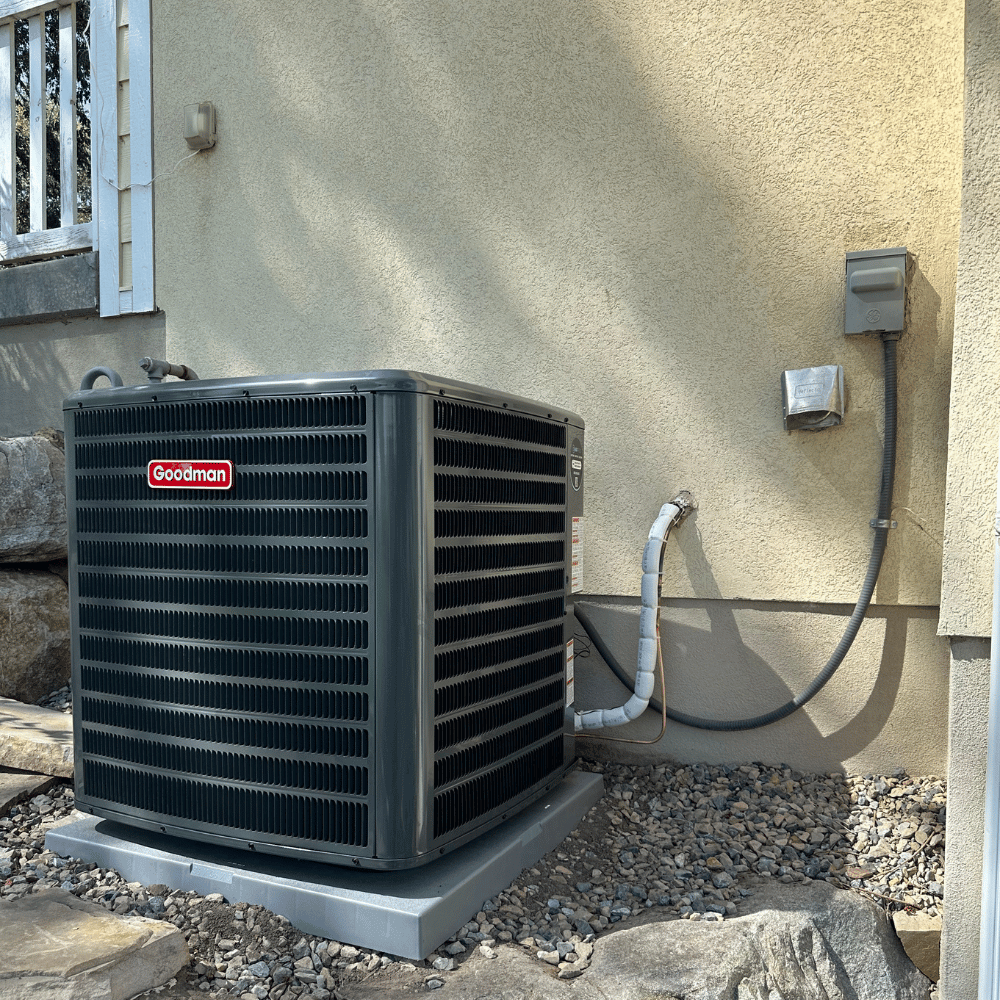




Start with the address and where construction stands. Tell us what you're building and which installation work you need. If someone else runs the construction schedule, include the builder's contact information, and let us know who makes equipment decisions and who signs off on plan changes. Have these ready before we talk:


The system has to fit the house and the services available at the lot. Air Pros installs furnaces, air conditioners, heat pumps, and ductless mini splits. Before you compare brand names or efficiency ratings, talk through how each option fits your layout.
A furnace and air conditioner split the job between two pieces of equipment. A heat pump does both; we check the proposed unit and any backup heat against what the home needs. Compare capacity, installation scope, controls, and the space each setup takes, not the model numbers alone.
For a room that needs its own temperature control, a ductless mini split is worth a look. You still have to plan where the indoor unit goes, where the outdoor unit sits, and how the lines run between them. Ductless doesn't make every construction constraint disappear.
Our heat pump installation page covers ducted, ductless, and dual-fuel options. Read it, bring your questions, and we'll tell you which installations make sense for the home you're building. Equipment gets picked after that review, not from a square-footage rule of thumb.
Two houses with the same square footage can need very different capacity. Windows, insulation, ceiling height, and how the rooms connect all change the math. Plans that show those details tell us far more than a total floor area.
Bring the specs your builder has chosen. If window sizes or insulation levels are still moving, say so before anyone treats a capacity number as final. Point out tall rooms, rooms over the garage, and any space that gets used differently from the rest of the house. Those are the details that explain what the system has to serve.
Ask what sizing information backs up the proposed equipment and who supplies any design documents the project requires. Not every contractor offers the same design service, so settle that up front instead of assuming. Equipment size, airflow, and what each room needs all belong in one conversation.
Decide what happens with the basement, too. Tell us whether finishing it is part of this build or a later phase, so the proposal isn't quietly sized around space nobody mentioned. Write those assumptions down; they matter when you compare estimates.
Air Pros installs and replaces ductwork, mostly supply and return runs for basements that are being finished. For a whole-home build, send us the proposed duct layout and ask which parts we can take on. Don't assume the ducts come bundled with the equipment install.
A supply run carries heated or cooled air into a room. A return brings it back to the equipment. Both need room in the plan. Work out register locations, the routes through unfinished areas, and what those routes do to ceiling height and doorways before the framing gets covered.
The estimate has to spell out which ductwork is included. A few basement runs and a full-house duct system are very different jobs. Ask which connections, materials, and related work are in the proposal, and which pieces belong to another contractor.
Our ductwork installation page describes the work we do. If running ducts to one isolated room means tearing into finished walls or losing headroom, a ductless unit is often the better comparison. We don't offer standalone duct sealing or specialized ductwork repair, so leave those out of a construction request and describe the installation or replacement work you need.

A build runs on several schedules at the same time, and they have to line up. Tell us when the house will be ready for the agreed HVAC work, which areas we need access to, and what has to be done before the next trade comes in. Send the builder's sequence; a new-construction install doesn't follow the same timeline as swapping out equipment in a finished house.
Before work starts, pin down who handles the electrical, any fuel connections, required design documents, and the permit and inspection steps. That depends on the project and what's in writing. None of it is automatically part of an HVAC equipment quote.
If a window spec, the floor plan, or an equipment location changes, tell us before the install moves ahead. A revised layout can undo the original assumptions. Confirm what the change does to the agreed work and the schedule instead of leaning on an earlier conversation.
Ask which startup checks and homeowner instructions are part of the installation scope. At handover, keep the equipment info, operating instructions, and warranty paperwork in one place, along with a note on who to call about the system. Settle all of that before the project reaches its last stages.
A new construction HVAC estimate comes down to the house and the work that's included. Equipment type and capacity matter, but they're only part of the install. Access, where the equipment goes, the controls, and the agreed ductwork scope all move the number.
Compare what's included before you compare totals. Ask which equipment is specified, which installation tasks are ours, and what another contractor supplies. If the plans are still preliminary, mark the assumptions that need confirming before you treat the price or the schedule as final.
Price optional equipment separately so you can see what the base installation costs. A future room, a different thermostat setup, or a switch in system type changes the project. Keep track of those choices; a first estimate won't cover every revision that comes later.
Ask for payment and scheduling terms written for your project. If financing or an incentive is part of your plan, find out whether this project and this equipment qualify before you count on it. An incentive that applies to replacing a system in an existing home doesn't automatically apply to a house under construction. We'll talk through the installation without promising a specific program, discount, or utility-bill savings.
During planning, before the equipment locations and duct routes are locked into the framing. Share the plans and the builder's sequence so we're talking about the right stage of the build. Confirm our availability and the agreed scope before you reserve install dates.
The address, the construction stage, and the house plans if you have them. Add the equipment or duct installation work you're asking for, plus the builder's contact details if someone else coordinates the project. We'll tell you what else we need from there.
No. Square footage leaves out too much. Windows, insulation, room layout, and other building details all change the load. Ask what sizing information backs the proposed equipment and who supplies any design documents your project requires.
Yes. We'll put a heat pump side by side with a furnace and air conditioner. The right choice depends on the home, the services at the lot, equipment capacity, and any backup heat you plan on. Ask us which installations fit the project before you settle on equipment.
We install and replace ductwork, mostly supply and return runs for basements being finished. For a whole-home build, ask us which parts of the proposed ductwork we can take on before you write it into the project scope. We don't do standalone duct sealing or specialized ductwork repair.
It depends on the agreed work, whether the site is ready, and the builder's sequence. A whole-home project doesn't run on the same schedule as a replacement in an occupied house. We confirm dates for your project after we review the scope.
Read the written proposal. It needs to name the included work and call out anything that belongs to another contractor. Settle who handles electrical, fuel connections, required design documents, permits, and inspections before the build gets to those steps. If a proposal leaves one of those unassigned, ask.
It depends on the equipment type and capacity, the layout, and how much installation work is included. Share the plans and compare proposals that carry the same responsibilities and equipment assumptions. Ask for pricing on your specific project, and check financing or incentive eligibility as a separate question.